NSN 3040-01-107-2360
Part Details | STRAIGHT SHAFT
3040-01-107-2360 A straight shaft having two or more of the following conditions: a specified surface finish designation in the range of 1 to 125 microinches (o.o25 to 3.2 micrometers), arithmetical average (aa), machined peripheral flat(s), circular groove (s), keyway(s), splines, threads, or holes. It is not designed for use in aligning by fitting into corresponding holes of another item. It may be drilled for lubricating holes. For items having an integral gear(s) or worm(s), see GEARSHAFT (as modified). For items designed to support rotating members see AXLE(1), STRAIGHT. For items not having the above conditions see PIN, STRAIGHT, HEADLESS. For items having machined ends which constitute steps see SHAFT(1), SHOULDERED; AXLE(1), SHOULDERED; and BOLT, FLUID PASSAGE.
Alternate Parts: 12292455, 3040-01-107-2360, 01-107-2360, 3040011072360, 011072360
| Supply Group (FSG) | NSN Assigned | NIIN | Item Name Code (INC) |
|---|---|---|---|
| 30 | FEB 01, 1981 | 01-107-2360 | 22109 ( SHAFT, STRAIGHT ) |
REFERENCE DRAWINGS & PICTURES
PLAIN
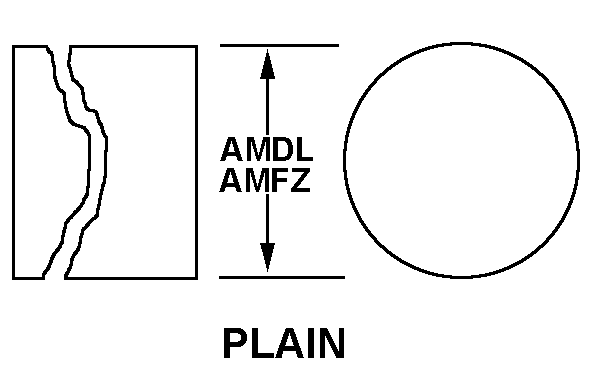
PLAIN
Cross Reference | NSN 3040-01-107-2360
| Part Number | Cage Code | Manufacturer |
|---|---|---|
| 12292455 | 19200 | US ARMY ARDEC RDECOM |
Technical Data | NSN 3040-01-107-2360
| Characteristic | Specifications |
|---|---|
| MATERIAL | 0$DST4340 |
| FIRST END STYLE | PLAIN |
| FIRST END DIAMETER | 0.4995 INCHES MINIMUM AND 0.5000 INCHES MAXIMUM |
| END SIMILARITY | IDENTICAL |
| OVERALL LENGTH | 1.940 INCHES NOMINAL |
| SPECIAL FEATURES | ENDS ARE CHAMFERED BY A 45 DEGREEANGLE. SHAFT CONTAINS 2 HOLES,ONE .500 IN. FROM ONE END AND THE OTHER 1.120 IN. FROM THE SAME END. HOLES HAVE A NOMINAL DIA. OF .190 IN. |