NSN 4710-01-274-2259
Part Details | METALLIC TUBE
4710-01-274-2259 A straight, hollow product, welded or seamless, of round, square, or any other cross section and continuous periphery, which does not conform in cross sectional dimensions to recognized pipe standards, or those in Tables 1 through 10, Appendix C, FIIG A004A. It is designed to convey fluids, gasses, and/or semisolids. It may be rolled into coils for ease in handling. For items designed to join a tube or tube fitting to another tube, pipe, or hose or fitting, see ADAPTER (as modified); COUPLING (as modified); or NIPPLE (as modified). Excludes TUBE, BENT (as modified); PIPE, METALLIC; SPACER, SLEEVE; METAL BAR (hollow); and items with fittings, except end protectors.
Alternate Parts: 58A164B545, 58A164B545, 4710-01-274-2259, 01-274-2259, 4710012742259, 012742259
| Supply Group (FSG) | NSN Assigned | NIIN | Item Name Code (INC) |
|---|---|---|---|
| 47 | MAR 05, 1988 | 01-274-2259 | 31979 ( TUBE, METALLIC ) |
REFERENCE DRAWINGS & PICTURES
PLAIN ROUND
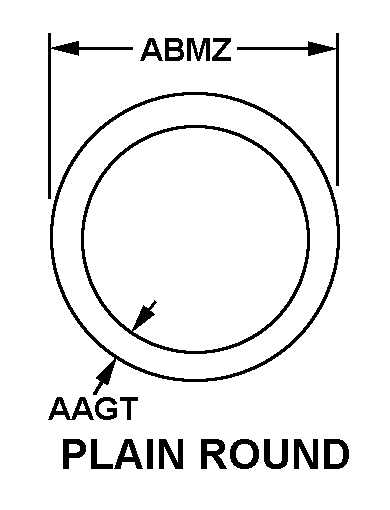
PLAIN
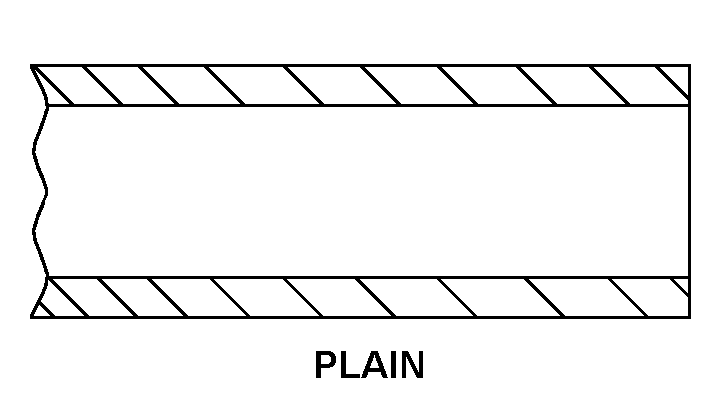
PLAIN
Cross Reference | NSN 4710-01-274-2259
| Part Number | Cage Code | Manufacturer |
|---|---|---|
| 58A164B545 | 10001 | NAVAIR AND NAVSEA MANAGEDORIGINAL DESIGN ACTIVITY DWG NOT |
| 58A164B545 | 30003 | NAVAL AIR SYSTEMS COMMAND MANAGEDORIGINAL DESIGN ACTIVITY NOT |
Technical Data | NSN 4710-01-274-2259
| Characteristic | Specifications |
|---|---|
| MATERIAL | STEEL COMP 347 |
| MATERIAL DOCUMENT AND CLASSIFICATION | MIL-T-8808 MIL SPEC SINGLE MATERIAL RESPONSE |
| MEASURING METHOD AND LENGTH | ST1.562 INCHES NOMINAL |
| CROSS-SECTIONAL SHAPE STYLE | PLAIN ROUND |
| FIRST END OUTSIDE DIAMETER | 0.358 INCHES MINIMUM AND 0.361 INCHES MAXIMUM |
| FIRST END UNDERCUT LENGTH | 0.241 INCHES MINIMUM AND 0.259 INCHES MAXIMUM |
| SECOND END RELATIONSHIP WITH FIRST END | NOT IDENTICAL |
| SECOND END STYLE | 5 PLAIN |
| CONSTRUCTION | STRAIGHT SEAMED |