NSN 5310-00-550-8018
Part Details | SLEEVE NUT
5310-00-550-8018 An internally threaded item with a cylindrical and/or square, hexagonal, octagonal, or dodecagonal outer periphery (parallel to the threaded axis) a portion(s) of which may or may not be enlarged, forming a flange(s) and/or shoulder(s). Items not having an enlarged outer portion may be threaded, a part of the full length, or tapped from both ends. Items having an enlarged outer portion (flange(s) or shoulder(s)) may be threaded the full length, threaded a part of the full length, or tapped from both ends. Items tapped from both ends shall have either right-hand threads on both ends or left-hand threads on both ends. For items conforming to any of the above and having a length overall exceeding two times the largest outside diameter or width across flats, use POST, ELECTRICAL-MECHANICAL EQUIPMENT. For items with an outside contour that is the same the full length, having a continuous thread through its entire length, and the length does not exceed two times the diameter or width across the flats use NUT (1), PLAIN (as modified). Excludes NUT (1), PLAIN, CAP. See also TURNBUCKLE BODY.
Alternate Parts: 5508018, 5310-00-550-8018, 00-550-8018, 5310005508018, 005508018
| Supply Group (FSG) | NSN Assigned | NIIN | Item Name Code (INC) |
|---|---|---|---|
| 53 | JAN 01, 1963 | 00-550-8018 | 29735 ( NUT, SLEEVE ) |
REFERENCE DRAWINGS & PICTURES

SLEEVE
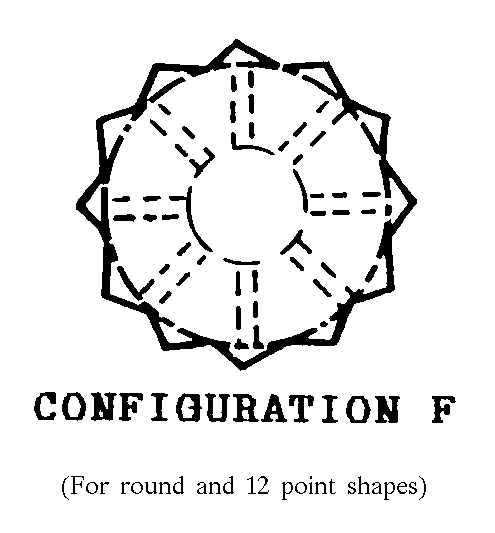
CONFIGURATION F
Cross Reference | NSN 5310-00-550-8018
| Part Number | Cage Code | Manufacturer |
|---|---|---|
| 5508018 | 19204 | ARMY, UNITED STATES DEPARTMENT OFTHE |
Technical Data | NSN 5310-00-550-8018
| Characteristic | Specifications |
|---|---|
| THREAD SERIES | UNS |
| NOMINAL THREAD SIZE | 2.375 INCHES |
| THREAD QUANTITY PER INCH | 3 |
| THREAD PITCH DIAMETERS | +2.2000 TO +2.2400 INCHES |
| THREAD DIRECTION | RIGHT-HAND |
| HARDNESS RATING | RCB18.0 ROCKWELL C MAXIMUM AND 30.0 ROCKWELL C MAXIMUM |
| NUT STYLE | SLEEVE |
| FLANGE DIAMETER | 3.540 INCHES MINIMUM AND 3.550 INCHES MAXIMUM |
| FLANGE THICKNESS | 0.115 INCHES MINIMUM AND 0.125 INCHES MAXIMUM |
| NUT DIAMETER | 3.057 INCHES MINIMUM AND 3.060 INCHES MAXIMUM |
| NUT LENGTH | 1.552 INCHES MINIMUM AND 1.562 INCHES MAXIMUM |
| HOLE CONFIGURATION STYLE | CONFIGURATION F |
| HOLE TYPE AND QUANTITY | 2 DRILLED |
| DRILLED HOLE DIAMETER | 0.203 INCHES NOMINAL |
| CRITICALITY CODE JUSTIFICATION | ACTD |