NSN 5340-01-365-8295
Part Details | SPACING THREADED STANDOFF
5340-01-365-8295 A standoff that must have a threaded end(s) or be internally threaded its full length. For items having external threads on both ends, see STUD (as modified). For items with an outside contour that is the same for the entire length, are flat on top and bottom, having internal threads its full length, and the length does not exceed twice the width across the flats or outside diameter, see NUT (as modified); use maximum dimensions(s) for compliance.
Alternate Parts: 28481641, 2848164-1, 5340-01-365-8295, 01-365-8295, 5340013658295, 013658295
| Supply Group (FSG) | NSN Assigned | NIIN | Item Name Code (INC) |
|---|---|---|---|
| 53 | OCT 15, 1992 | 01-365-8295 | 40280 ( STANDOFF, THREADED, SPACING ) |
REFERENCE DRAWINGS & PICTURES
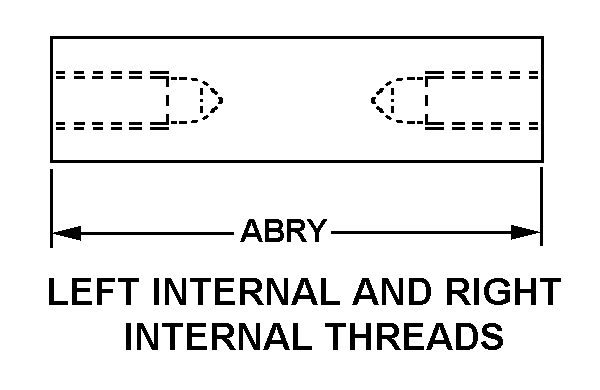
LEFT INTERNAL AND RIGHT INTERNAL THREADS
Cross Reference | NSN 5340-01-365-8295
| Part Number | Cage Code | Manufacturer |
|---|---|---|
| 2848164-1 | 96214 | RAYTHEON COMPANYDBA RAYTHEON |
Technical Data | NSN 5340-01-365-8295
| Characteristic | Specifications |
|---|---|
| CROSS-SECTIONAL SHAPE | ROUND |
| DIAMETER | 0.085 INCHES MINIMUM AND 0.087 INCHES MAXIMUM |
| STYLE DESIGNATOR | LEFT INTERNAL AND RIGHT INTERNAL THREADS |
| LENGTH | 0.685 INCHES NOMINAL |
| SPECIAL FEATURES | 1 END HAS ID OF 0.035 X 0.450 IN. DP CSK 90 DEG X 0.048 IN. DIA,THIS END TO BE CRIMPED TO DIA 0.029 TO 0.031 IN. PRIOR TO HEAT TREATMENT PER MIL-H-7199,THE OPPOSITE END HAS ID OF 0.022 IN. X 0.170 IN.DP & CSK 90 DEG X 0.040 IN. DIA,THIS END IS CRIMPED TO DIA 0.160 TO 0.190 IN. PRIOR TO HEAT TRMT; ADDTL TRMTS ARE COPPER PLATING PER MIL-C-14550 CL3,NICKEL PLATING PER QQ-N-290 CL2 GRADE G,BOTH PLATINGS HAS THICKNESS OF 0.0002 MINIMUM,GOLD PLATI PER MIL-G-45204 TYPE 2 GRADE B OR C,CL1 W/THICKNESS OF 0.00005 MINIMUM; USED ON AN/APQ-171 |