NSN 5365-00-904-3501
Part Details | SHIM
5365-00-904-3501 A thin flat metal or plastic item of various peripheral shapes having a solid or laminated cross-section. It is designed to maintain a predetermined distance between two surfaces. For round items without a hole and having a solid rectangular cross-section use DISK, SOLID, PLAIN. Items with either (1) a solid (not laminated) cross-section, or (2) a non-separable laminated cross-section with one hole centrally located, must have a thickness less than 0.006 inch (0.152 mm) for items less than 1/4 inch (6.35 mm) outside diameter or shortest distance across peripheral flats, and less than 0.016 inch (0.406 mm) for items 1/4 inch (6.35 mm) or more outside diameter, or shortest distance across peripheral flats. For items with thickness greater than those indicated above, see SPACER, PLATE; WASHER, FLAT and SPACER, RING. When thickness and/or outside diameter or shortest distance across peripheral flats is designated as a tolerance dimension, the maximum dimension will be used to determine compliance. See also SHIM STOCK, LAMINATED; SHIM STOCK ASSORTMENT, GASKET; and BEARING, WASHER, THRUST.
Alternate Parts: 18449904, 1844990-4, 307612034A, 3076-1203-4A, 307612034A, 3076-1203-4A, 5365-00-904-3501, 00-904-3501, 5365009043501, 009043501
| Supply Group (FSG) | NSN Assigned | NIIN | Item Name Code (INC) |
|---|---|---|---|
| 53 | JUN 17, 1966 | 00-904-3501 | 20349 ( SHIM ) |
REFERENCE DRAWINGS & PICTURES
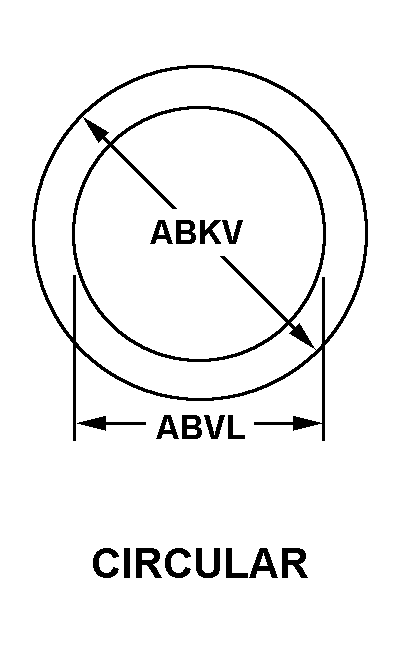
CIRCULAR
Cross Reference | NSN 5365-00-904-3501
| Part Number | Cage Code | Manufacturer |
|---|---|---|
| 1844990-4 | 10001 | NAVAIR AND NAVSEA MANAGEDORIGINAL DESIGN ACTIVITY DWG NOT |
| 3076-1203-4A | 49956 | RAYTHEON COMPANYDBA RAYTHEON |
| 3076-1203-4A | 3B150 | RAYTHEON COMPANYDBA RAYTHEON |
Technical Data | NSN 5365-00-904-3501
| Characteristic | Specifications |
|---|---|
| MATERIAL | ALUMINUM ALLOY |
| CONSTRUCTION | LAMINATED |
| LAMINATION QUANTITY | 21 |
| LAMINATION THICKNESS | 0.003 INCHES NOMINAL |
| BOLT HOLE QUANTITY | 2 |
| STYLE DESIGNATOR | 9D CIRCULAR |
| HOLE DIAMETER | 0.375 INCHES MINIMUM AND 0.377 INCHES MAXIMUM |
| OVERALL LENGTH | 7.000 INCHES NOMINAL |
| OVERALL WIDTH | 0.875 INCHES NOMINAL |
| OUTSIDE CORNER BEVEL LENGTH ALONG WIDTH | 0.250 INCHES NOMINAL |
| OUTSIDE CORNER BEVEL LENGTH ALONG LENGTH | 0.250 INCHES NOMINAL |
| CENTER TO CENTER DISTANCE BETWEEN BOLT HOLES ALONG LENGTH | 4.875 INCHES NOMINAL |
| OUTSIDE EDGE TO BOLT HOLE CENTER DISTANCE ALONG LENGTH | 1.063 INCHES NOMINAL |
| BOLT HOLE CENTERLINE TO NEAREST EDGE DISTANCE | 0.438 INCHES NOMINAL |
| FEATURES PROVIDED | SEPARABLE |