NSN 5365-01-038-5808
Part Details | PLATE SPACER
5365-01-038-5808 A flat metal or plastic item of various peripheral shapes having a solid (not laminated) cross-section. It is designed to maintain a predetermined distance between two surfaces. For round items without a hole having a solid rectangular cross-section use DISK, SOLID, PLAIN. For round or hexagonal items with only one hole centrally located and with the length (thickness) exceeding 25 percent of the outside diameter or distance across peripheral flats, see SPACER, SLEEVE. The thickness between the two parallel bearing surfaces must be 0.006 inch, (0.152 mm) or more for items less than 1/4 inch (6.35 mm) across the peripheral diameter, or smallest overall outside dimension, or must be 0.016 inch (0.406 mm) or more for items 1/4 inch (6.35 mm) or greater across the peripheral diameter or smallest overall outside dimension. For items with a thickness less than those indicated above, see SHIM. For items with one hole centrally located conforming to the above dimensional criteria use WASHER, FLAT or SPACER, RING as applicable. When thickness and/or outside diameter or smallest overall outside dimension is designated as a tolerance/dimension the maximum dimension will be used to determine compliance. Excludes GASKET; INSULATOR (as modified) and MOUNTING PAD, ELECTRICAL-ELECTRONIC COMPONENT.
Alternate Parts: 3251155623, 32-511556-23, 3251155623, 32-511556-23, 3251155623, 32-511556-23, 3251155623, 32-511556-23, 5365-01-038-5808, 01-038-5808, 5365010385808, 010385808
| Supply Group (FSG) | NSN Assigned | NIIN | Item Name Code (INC) |
|---|---|---|---|
| 53 | APR 09, 1977 | 01-038-5808 | 26979 ( SPACER, PLATE ) |
REFERENCE DRAWINGS & PICTURES
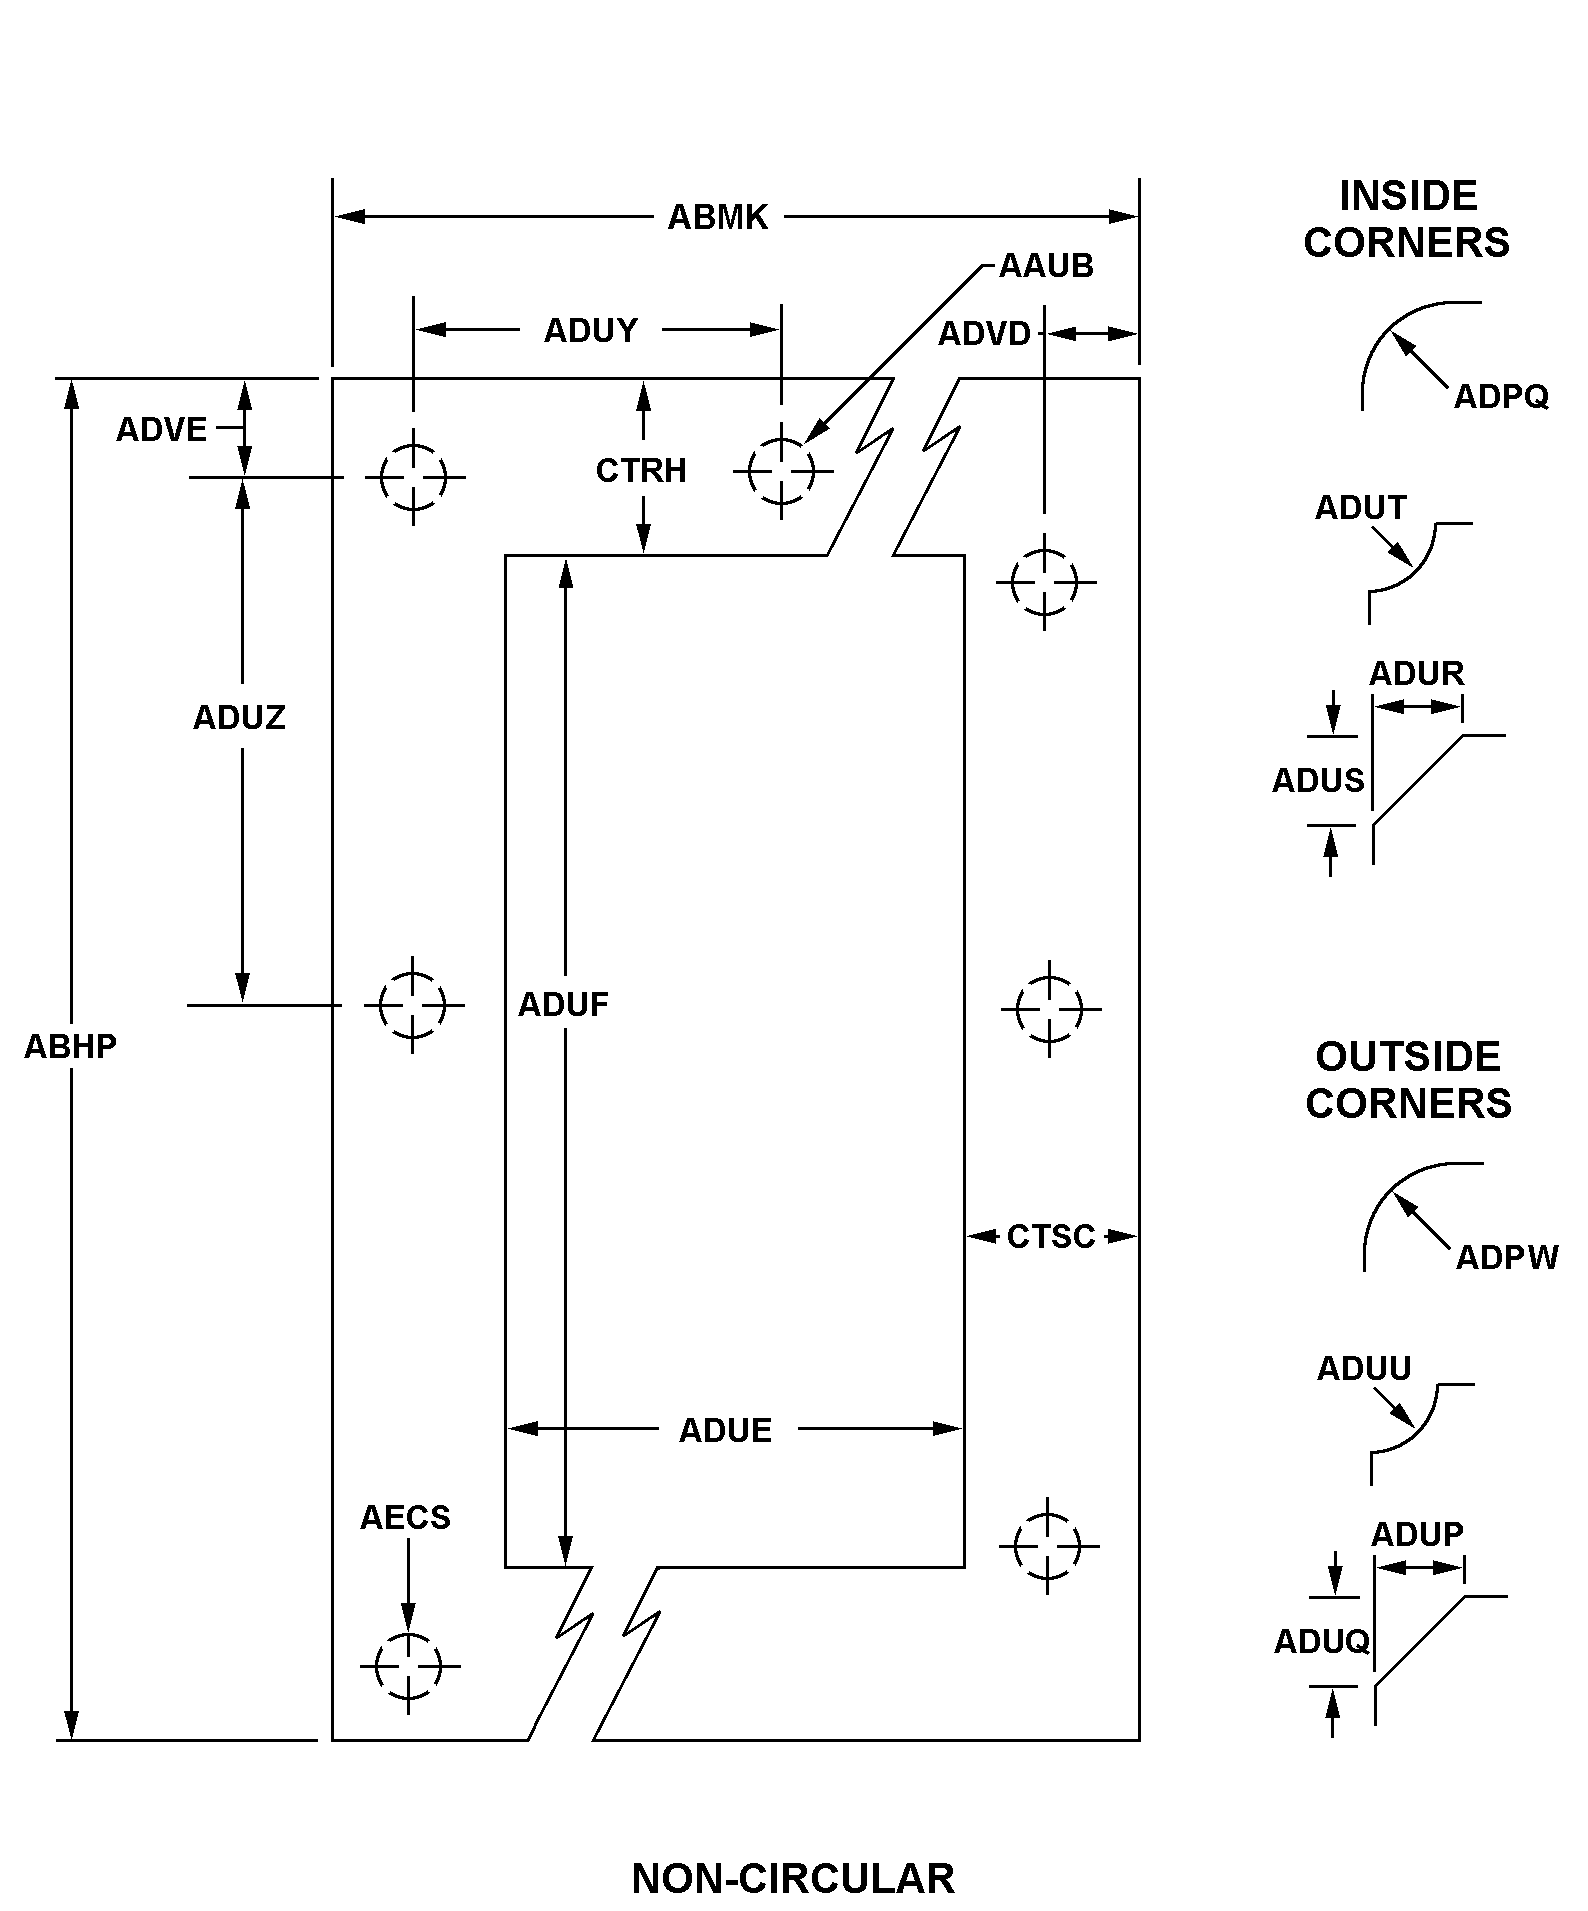
NON-CIRCULAR W/BOLT HOLES
Cross Reference | NSN 5365-01-038-5808
| Part Number | Cage Code | Manufacturer |
|---|---|---|
| 32-511556-23 | 56540 | ASSOCIATED AIRCRAFT MANUFACTURING &SALES, INC. |
| 32-511556-23 | 76301 | BOEING COMPANY, THEDBA BOEING |
| 32-511556-23 | 8X044 | DERCO AEROSPACE, INC. |
| 32-511556-23 | 34087 | KITCO, LLCDBA KITCO DEFENSE |
Technical Data | NSN 5365-01-038-5808
| Characteristic | Specifications |
|---|---|
| MATERIAL | ALUMINUM ALLOY 7178 |
| MATERIAL DOCUMENT AND CLASSIFICATION | QQ-A-250 TO 14 T6 FED SPEC SINGLE MATERIAL RESPONSE |
| OVERALL THICKNESS | 0.040 INCHES MINIMUM AND 0.060 INCHES MAXIMUM |
| BOLT HOLE QUANTITY | 10 |
| APERTURE WIDTH | 2.150 INCHES MINIMUM AND 2.210 INCHES MAXIMUM |
| APERTURE LENGTH | 2.310 INCHES MINIMUM AND 2.370 INCHES MAXIMUM |
| STYLE DESIGNATOR | NON-CIRCULAR W/BOLT HOLES |
| HOLE DIAMETER | 0.210 INCHES MINIMUM AND 0.260 INCHES MAXIMUM |
| OVERALL LENGTH | 7.520 INCHES MINIMUM AND 7.580 INCHES MAXIMUM |
| OVERALL WIDTH | 6.530 INCHES MINIMUM AND 6.590 INCHES MAXIMUM |
| INSIDE CORNER RADIUS | 0.160 INCHES NOMINAL |
| OUTSIDE CORNER RADIUS | 0.500 INCHES NOMINAL |
| CENTER TO CENTER DISTANCE BETWEEN BOLT HOLES ALONG WIDTH | 1.470 INCHES MINIMUM AND 1.530 INCHES MAXIMUM |
| CENTER TO CENTER DISTANCE BETWEEN BOLT HOLES ALONG LENGTH | 0.800 INCHES MINIMUM AND 0.860 INCHES MAXIMUM |
| OUTSIDE EDGE TO BOLT HOLE CENTER DISTANCE ALONG WIDTH | 0.250 INCHES MINIMUM AND 0.310 INCHES MAXIMUM |
| OUTSIDE EDGE TO BOLT HOLE CENTER DISTANCE ALONG LENGTH | 1.690 INCHES MINIMUM AND 1.750 INCHES MAXIMUM |
| SPECIAL FEATURES | 14 HOLES TOTAL. 10 HOLES ARE .23 DIA, 2 HOLES ARE .50 DIA, AND 2 HOLES ARE .28 DIA. THE FRONT HAS A .69 RADUIS. THE OVERALL BODY IS 3.88 WIDE WITH THE REST HAS 1.00 LENGTH FLAP. |
| END ITEM IDENTIFICATION | F-4 |