NSN 5365-01-071-1704
Part Details | PLATE SPACER
5365-01-071-1704 A flat metal or plastic item of various peripheral shapes having a solid (not laminated) cross-section. It is designed to maintain a predetermined distance between two surfaces. For round items without a hole having a solid rectangular cross-section use DISK, SOLID, PLAIN. For round or hexagonal items with only one hole centrally located and with the length (thickness) exceeding 25 percent of the outside diameter or distance across peripheral flats, see SPACER, SLEEVE. The thickness between the two parallel bearing surfaces must be 0.006 inch, (0.152 mm) or more for items less than 1/4 inch (6.35 mm) across the peripheral diameter, or smallest overall outside dimension, or must be 0.016 inch (0.406 mm) or more for items 1/4 inch (6.35 mm) or greater across the peripheral diameter or smallest overall outside dimension. For items with a thickness less than those indicated above, see SHIM. For items with one hole centrally located conforming to the above dimensional criteria use WASHER, FLAT or SPACER, RING as applicable. When thickness and/or outside diameter or smallest overall outside dimension is designated as a tolerance/dimension the maximum dimension will be used to determine compliance. Excludes GASKET; INSULATOR (as modified) and MOUNTING PAD, ELECTRICAL-ELECTRONIC COMPONENT.
Alternate Parts: 3040541, 304054-1, 5365-01-071-1704, 01-071-1704, 5365010711704, 010711704
| Supply Group (FSG) | NSN Assigned | NIIN | Item Name Code (INC) |
|---|---|---|---|
| 53 | JAN 31, 1979 | 01-071-1704 | 26979 ( SPACER, PLATE ) |
REFERENCE DRAWINGS & PICTURES
CIRCULAR
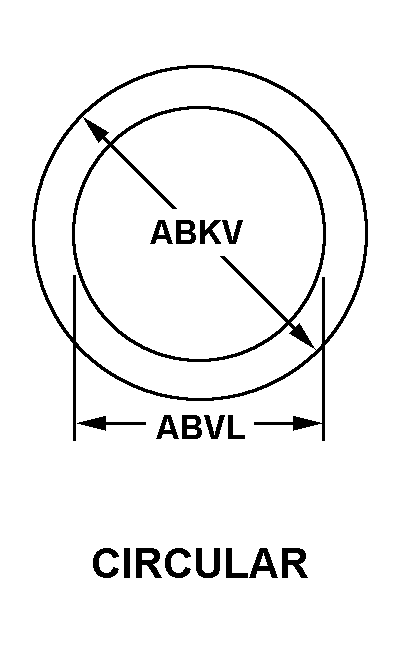
Cross Reference | NSN 5365-01-071-1704
| Part Number | Cage Code | Manufacturer |
|---|---|---|
| 304054-1 | 96214 | RAYTHEON COMPANYDBA RAYTHEON |
Technical Data | NSN 5365-01-071-1704
| Characteristic | Specifications |
|---|---|
| MATERIAL | ALUMINUM ALLOY 6061 |
| MATERIAL DOCUMENT AND CLASSIFICATION | QQ-A-250 TO 11,T6 FED SPEC SINGLE MATERIAL RESPONSE |
| SURFACE TREATMENT | ANODIZE |
| SURFACE TREATMENT DOCUMENT AND CLASSIFICATION | MIL-A-8625,TYPE 2,CLASS 2 MIL SPEC SINGLE TREATMENT RESPONSE |
| BOLT HOLE QUANTITY | 3 |
| STYLE DESIGNATOR | 8A CIRCULAR |
| HOLE DIAMETER | 0.106 INCHES MINIMUM AND 0.126 INCHES MAXIMUM |
| BOLT CIRCLE DIAMETER | 3.090 INCHES MINIMUM AND 3.110 INCHES MAXIMUM |
| OVERALL WIDTH | 3.108 INCHES MINIMUM AND 3.128 INCHES MAXIMUM |
| APERTURE DIAMETER | 2.590 INCHES MINIMUM AND 2.610 INCHES MAXIMUM |
| OUTSIDE CORNER RADIUS | 0.009 INCHES NOMINAL |
| OUTSIDE CORNER INVERTED RADIUS | 0.170 INCHES MINIMUM AND 0.210 INCHES MAXIMUM |
| SIDE RADIUS FROM GASKET CENTER | 1.428 INCHES MINIMUM AND 1.448 INCHES MAXIMUM |
| SPECIAL FEATURES | OUTSIDE CORNERS ARE SQUARE |